Call Us
+86-15800763021
Send Us
Add
775 Chihua Road, Zhelin Town, Fengxian District, Shanghai
- All
- Product Name
- Product Keyword
- Product Model
- Product Summary
- Product Description
- Multi Field Search
Views: 0 Author: Site Editor Publish Time: 2026-10-06 Origin: Site

Setting up a dairy processing facility or an artisan creamery is an exciting venture. Yet, one of the most critical logistical hurdles remains facility planning. Before pouring concrete or upgrading electrical panels, operators must answer a vital question. What floor space do these processing units actually need? Whether you are upgrading to an industrial setup or launching a boutique operation with a Small Cheese Machine, understanding exact square footage and layout requirements is absolutely essential. Insufficient space frequently leads to severe workflow bottlenecks, cross-contamination risks, and regulatory compliance nightmares. A cramped production room makes sanitation incredibly difficult. This directly impacts product quality and safety. In this comprehensive guide, we will break down the physical footprint of various processing units. We aim to help you design a highly efficient, sanitary, and profitable dairy production floor that meets both current operational needs and future expansion goals.
The foundation of any dairy facility design is deeply rooted in health and safety regulations. The FDA, alongside local dairy authorities, requires strict clearances between processing equipment and facility walls. Typically, health inspectors look for a minimum of 24 to 36 inches of unobstructed, walkable space around all machinery. This gap is not merely a suggestion. It actively prevents bacteria buildup in hard-to-reach corners and allows sanitation crews to perform thorough cleaning routines. Picture a worker trying to drag a heavy, high-pressure washdown hose between a hot vessel and a concrete wall with only ten inches of clearance. It is a recipe for bacterial harborage and incomplete sanitation. Equipment placed flush against a wall violates health codes and creates immediate contamination hazards.
Beyond strict regulatory compliance, operational ergonomics play a massive role in day-to-day efficiency. Cramped processing spaces frequently lead to workplace injuries. Operators are forced to lift heavy curds or maneuver unwieldy tools in unnatural postures. Workers need ample room to lean over vessels, lift bulk ingredients, and handle volatile Clean-In-Place chemicals safely. Ergonomic pathways significantly reduce physical fatigue and minimize the risk of slips and falls on perpetually wet floors.
Looking at broader industry movements, recent market analyses on dairy facility layouts reveal a strong trend toward modular and flexible facility designs. As consumer demand for specialty and artisanal dairy products continues to surge, processors are increasingly adopting open-concept wet zones. Rather than boxing equipment into rigid, walled-off rooms, modern creameries are leaving unallocated square footage. This often means planning 20 to 30 percent more space than initially required. This forward-thinking approach ensures that as production scales, new automated turnkey projects can be integrated without triggering catastrophic downtime or expensive structural renovations.
Consequently, adequate square footage is also necessary to establish strict physical boundaries between these wet processing areas and dry zones. Processing floors where milk is handled generate high humidity and liquid runoff. These wet zones must be physically separated from dry packaging, labeling, and storage areas to maintain packaging integrity and prevent mold growth on finished goods.
For artisan makers, farmstead operations, and micro-dairies, square footage is often at a premium. These boutique operations target niche markets and operate with lower daily milk volumes. Therefore, their facility footprint can remain relatively compact. A basic artisan processing room can function efficiently within 200 to 500 square feet, provided the layout is highly optimized.
The typical equipment roster for a micro-dairy relies heavily on multi-functional, scaled-down Cheese Making Machines. These are usually centered around a pasteurizing unit with a capacity ranging from 100 to 200 liters. A standard 100-liter jacketed vessel might only possess a physical footprint of 0.8 meters by 0.8 meters. However, engineers must factor in the operational radius. Alongside this central unit, the room must accommodate compact stainless-steel worktables for staging, small-scale mechanical pressing stations, and a dedicated brining tub.
To maximize limited floor space, micro-dairies should utilize wall-mounted drying racks and vertical storage solutions. This keeps the floor clear for foot traffic and washdown procedures. Furthermore, placing smaller processing units on heavy-duty, lockable casters allows operators to wheel equipment out of the way during sanitation. This mobile approach effectively utilizes the exact same square footage for multiple sequential tasks. It proves that a small room can still deliver high operational efficiency.
Regional brands and industrial factories operate on a completely different scale. To meet relentless distribution demands, these facilities require continuous, high-volume production. As a result, they typically need between 1,500 and 5,000 square feet of dedicated processing space. This excludes administrative offices, loading docks, and aging caves.
The equipment roster in an industrial setting is extensive and heavy. It generally includes multiple large-capacity enclosed vessels capable of holding anywhere from 1,000 to over 5,000 liters of milk. For instance, a 2,000-liter automated processing unit equipped with a 1.5kW variable frequency drive agitator will consume a baseline footprint of roughly 2.5 meters by 1.8 meters. In addition to the primary vessels, industrial operations rely on automated inline systems, continuous processing lines, and extensive overhead piping networks. Large automated Clean-In-Place systems, which consist of multiple chemical and water holding tanks, also demand their own dedicated structural footprint. These sanitation hubs often consume hundreds of square feet just for fluid management.
Structurally, these massive facilities have strict vertical requirements. Medium to large operations need higher ceilings. A minimum of 12 to 15 feet is typical to comfortably accommodate overhead hoists, automated agitators, and industrial ventilation systems. The flooring itself must be heavily reinforced with polyurethane or epoxy to support the massive static weight of machinery filled with thousands of liters of liquid.
To better visualize these spatial demands, review the following engineering reference table detailing typical operational scales.
| Operation Scale | Core Equipment Capacity | Estimated Processing Area | Key Infrastructure Requirements |
|---|---|---|---|
| Artisan / Micro | 50L - 200L | 200 - 500 sq. ft. | Single-phase power, floor drains, mobile casters |
| Medium Commercial | 500L - 1,500L | 800 - 1,500 sq. ft. | Three-phase power, 1/4-inch sloped trench drains, basic CIP |
| Industrial Turnkey | 2,000L - 10,000L+ | 2,000 - 5,000+ sq. ft. | Reinforced epoxy floors, overhead gantries, automated CIP hubs |
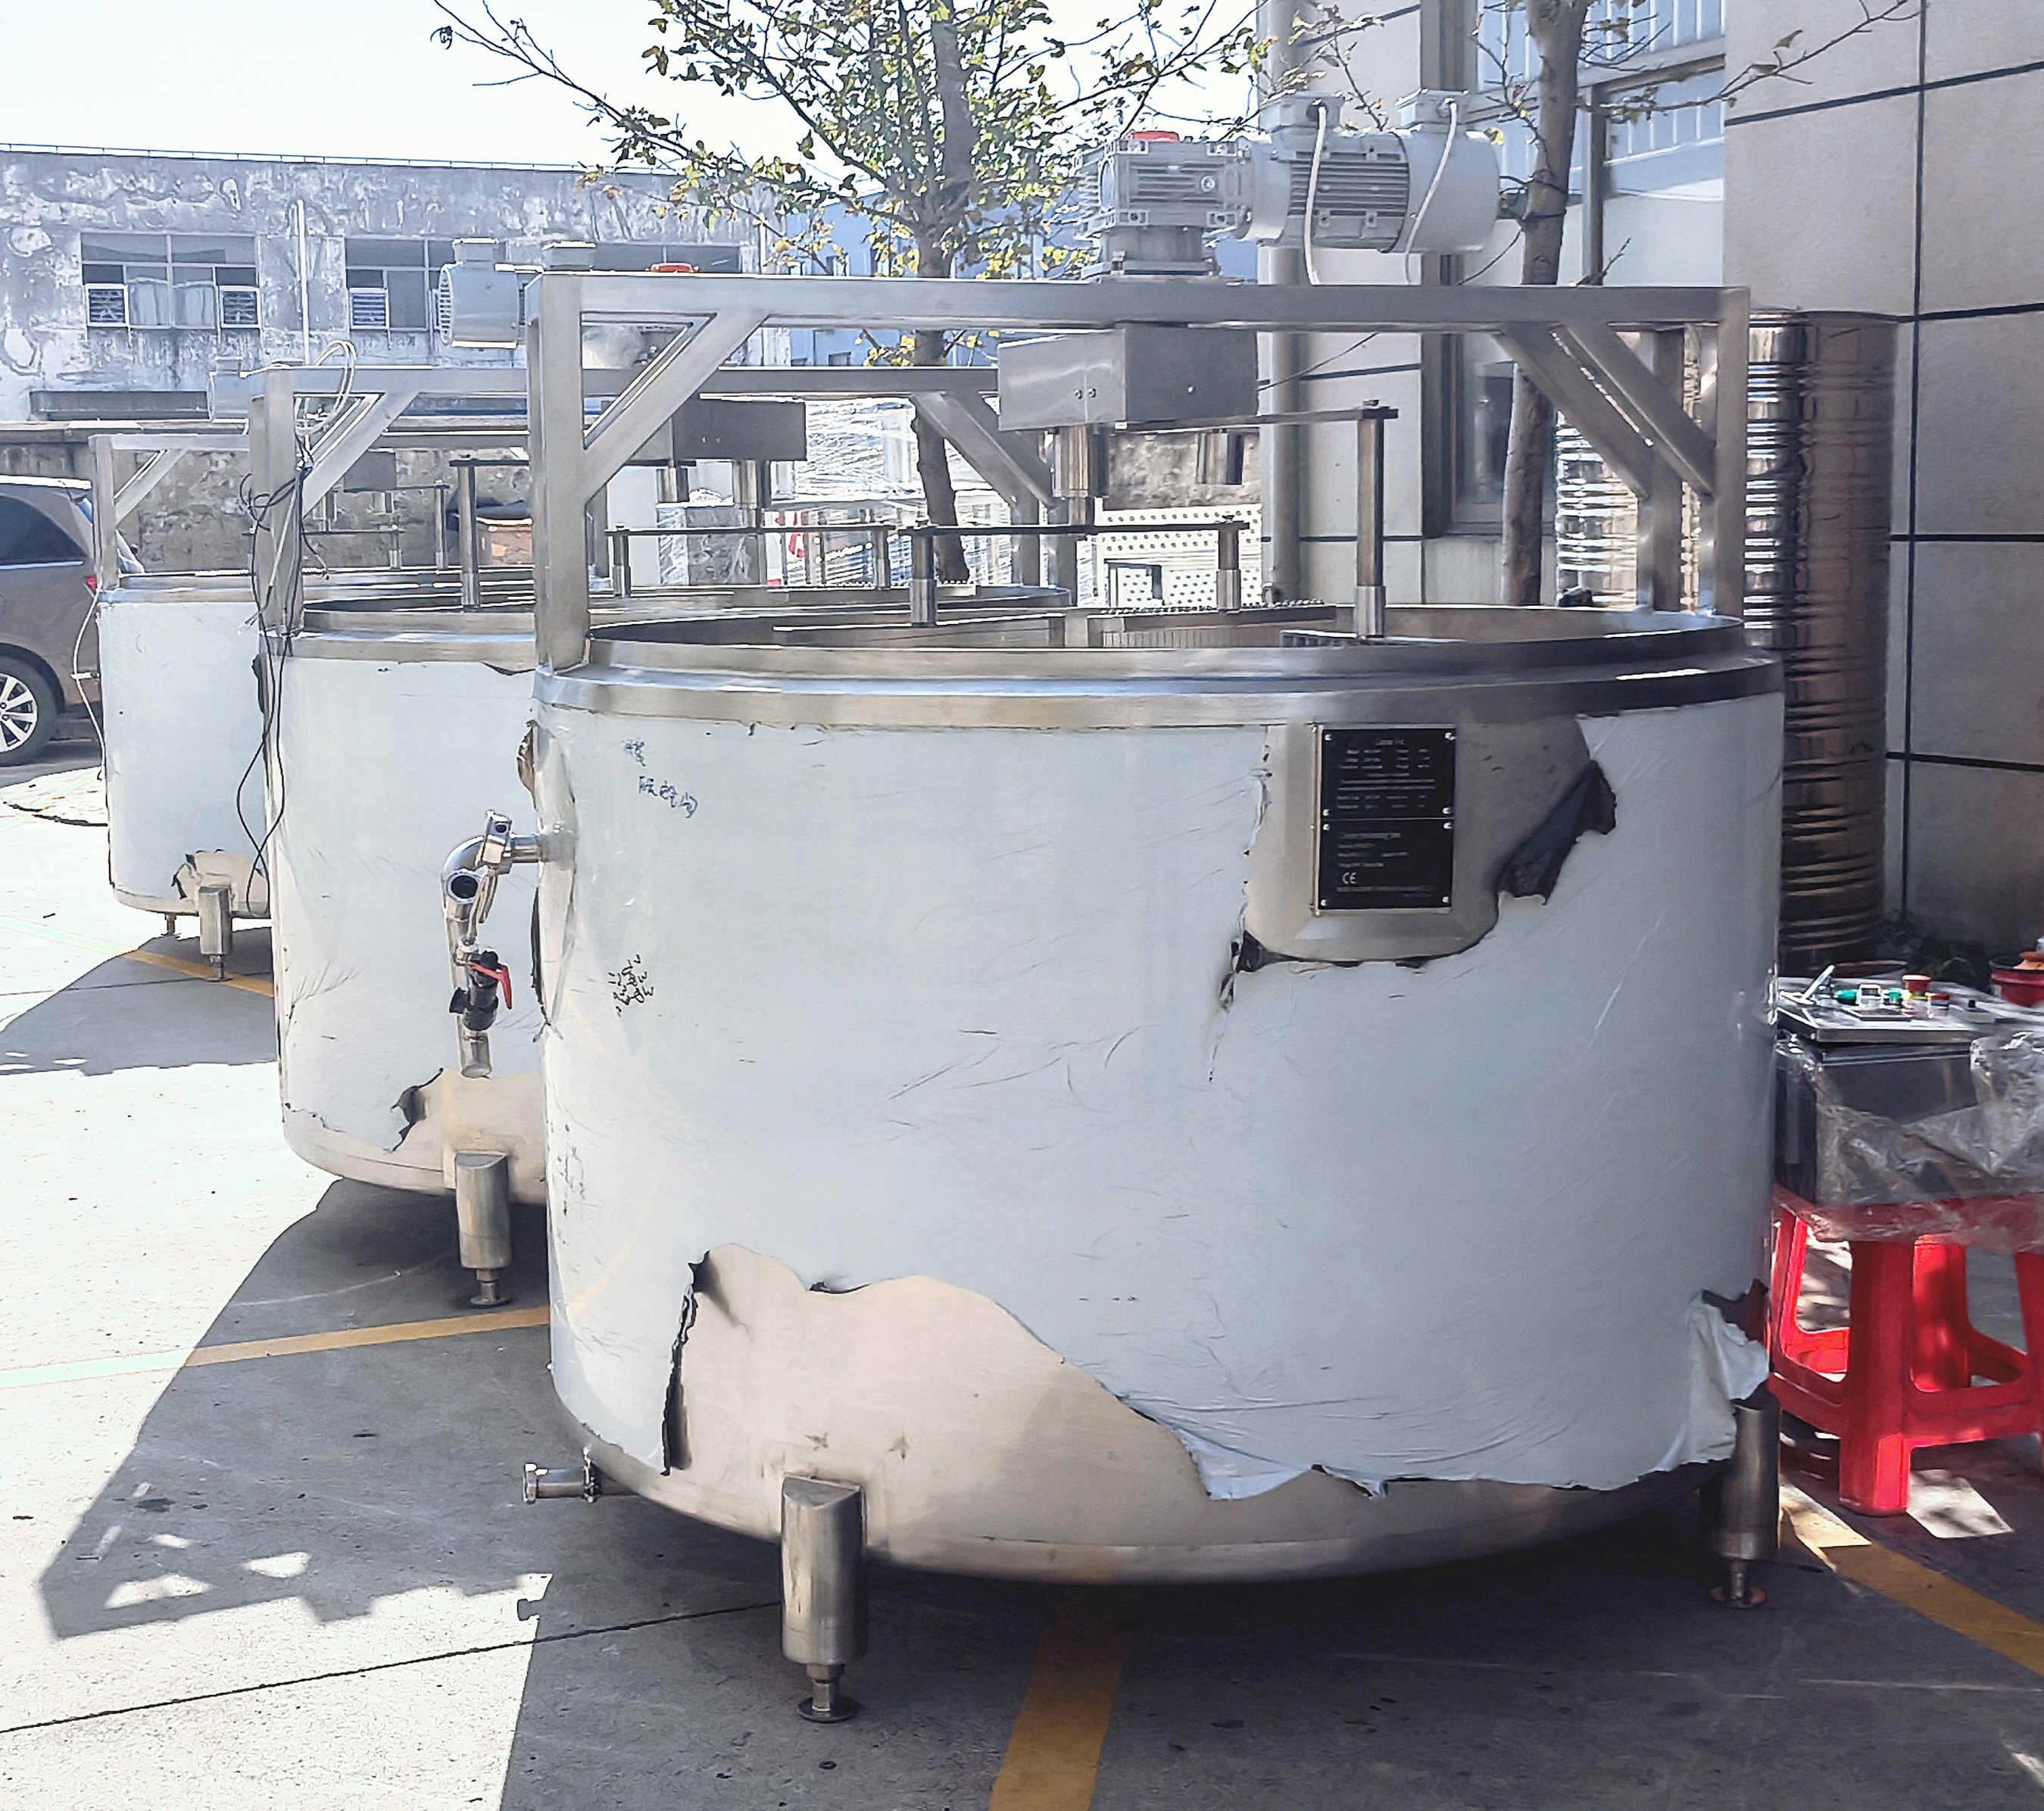
Regardless of the size of your business, understanding the specific footprint of your primary Cheese Vat is the first step in drafting a viable floor plan. It is the heaviest, most critical piece of equipment. Its placement anchors the entire architectural layout of the room. All subsequent workstations are positioned relative to its location.
Different vessel styles require drastically different spatial planning. For instance, round artisan vessels typically require a physical footprint of 4 by 4 feet to 6 by 6 feet. However, operators must add a minimum 3-foot working radius around the entire circumference. This space is essential for manual stirring, cutting, and the safe transfer of curds. By contrast, double-O or rectangular commercial units are designed for high-yield production and have a long, narrow footprint. A standard commercial double-O unit can stretch 10 to 15 feet linearly. While they maximize volume, they require significant aisle space alongside them. This often necessitates permanent platforms or catwalks for operators to monitor the automated agitation processes safely.
Clearance needs extend vertically as well as horizontally. If your facility produces hard varieties that require lifting massive, consolidated blocks of curd, the floor plan must account for the structural columns. You will need dedicated floor space to operate mobile hydraulic lifts or overhead gantry cranes.
While the primary vessel takes center stage, the cumulative footprint of auxiliary tools often consumes more total floor space than anticipated. Accurate spatial planning requires documenting the dimensions of every secondary machine and workstation.
The space needed for a Curd Cutting Machine depends heavily on its integration. In many modern enclosed units, the cutting mechanism is built directly into the automated agitator, requiring zero additional floor space. However, if your operation uses a standalone automated block cutter or a large manual wire harp table, this equipment requires its own dedicated operational zone. This typically measures at least 4 by 4 feet, plus operational clearance for the worker.
Transferring product into a Cheese Mould requires substantial horizontal surface area. A standard stainless-steel prep table measuring 2 by 6 feet is the absolute minimum requirement for staging empty forms, filling them, and allowing for initial whey drainage. High-volume operations will require multiple parallel tables or automated conveyor filling systems. These drastically increase the required square footage.
Pressing systems also vary widely in their spatial requirements. Vertical pneumatic presses are highly space-efficient. They utilize vertical air columns rather than horizontal floor space. Conversely, horizontal gang presses require long, narrow footprints that can extend 8 to 12 feet in length. Finally, brining operations demand dedicated, heavy-duty floor space. Brine tanks become incredibly heavy when filled and pose a severe corrosion risk due to high salt concentration. They must be spatially isolated from delicate machinery and electrical panels.
Allocating sufficient square footage is only effective if the layout promotes a logical, sanitary workflow. Floor space planning must prioritize the linear movement of the product. This ensures that raw materials and finished goods move efficiently without dangerous cross-contamination.
The ideal linear workflow follows a strict sequential path. Raw Milk Intake moves to Pasteurization, then to the primary processing vessel. This is followed by Curd Cutting, Moulding and Pressing, Brining, and finally Aging. Arranging equipment in this sequential order minimizes the distance operators must carry heavy, wet ingredients. To minimize cross-traffic, the floor plan must be designed so that personnel handling raw milk never cross paths with those handling pasteurized curds or finished goods. This often requires designing a U-shaped or straight-line facility layout with separate entry and exit doors.
Drainage is another critical factor that dictates equipment placement. All dairy equipment must be positioned so that whey and wash-water naturally flow toward sloped trench drains. Industry standards dictate a floor slope of 0.25 inches per foot toward the drain. Machines must never be placed in a way that causes effluent to pool underneath them or flow through the walkways of other processing stations.
In the dairy industry, the aging room is widely considered just as important as the active processing floor. The biological development of the product occurs here. This requires a massive allocation of the facility's total square footage.
A standard industry rule of thumb for space allocation suggests that for every 1 square foot of processing space, a facility may need 2 to 3 square feet of aging space, depending on the required aging duration. High-turnover fresh products require minimal storage. Hard wheels aged for 12 to 24 months demand massive, long-term storage footprints.
When calculating this area, operators must account for more than just the shelving units. Climate control equipment will consume usable floor space. This includes industrial humidifiers, dehumidifiers, HVAC evaporator coils, and air circulation fans. Aisles between shelving racks must be wide enough to accommodate personnel, turning equipment, and pallet jacks safely.
Selecting machinery that safely and efficiently fits your facility requires a systematic approach to spatial assessment. Before purchasing heavy infrastructure, facility owners must conduct a rigorous evaluation of their available space. You must measure exact room dimensions and account for permanent structural elements like support columns and low doorways.
Next, map out existing utilities. Document your water supply lines, three-phase electrical panels, steam pipes, and floor drains. Equipment should be positioned to minimize the distance to these critical hookups. Avoid the hazard of running pipes across walkways. To avoid costly spatial errors, buyers should consult directly with equipment manufacturers who offer Computer-Aided Design layout services. By inputting the facility's exact dimensions into a design program, engineers can generate 3D models. This verifies that the chosen machinery will fit perfectly while maintaining regulatory clearances.
Ultimately, operators must weigh the benefits of custom versus standard equipment. Standard machines are cost-effective but may require expensive facility modifications to fit properly. Custom-fabricated vessels or elevated platforms can be engineered to fit oddly shaped rooms or work around existing structural limitations. This optimizes the available floor space to its maximum potential.
Determining the exact floor space for a dairy operation is a delicate balancing act. It requires aligning ambitious production goals, strict regulatory requirements, and available budget. A well-planned layout prevents costly workflow bottlenecks and eliminates severe cross-contamination risks. Whether you are installing a single compact unit or outfitting a massive facility with continuous automated lines, careful spatial design is the bedrock of a successful business. Always take the time to measure meticulously. Plan for future scalability, and consult with professional equipment engineers to secure custom layout recommendations tailored to your unique facility.
While small artisan setups can sometimes squeeze into 200 to 300 square feet, a viable commercial operation typically requires a minimum of 1,000 square feet. This ensures you can safely accommodate processing, aging, and packaging zones without violating cross-contamination protocols.
Health inspectors generally require a minimum of 24 to 36 inches of clearance around all sides of a processing unit. This space is absolutely mandatory to allow for proper cleaning, routine maintenance, and safe operator movement during production.
No. Placing dairy equipment flush against a wall prevents proper sanitation, encourages mold and bacterial growth, and directly violates commercial health codes. You must always leave a walkable, cleanable gap between the machine and the wall.
Yes. Even the smallest setups require non-porous, easily cleanable flooring, such as industrial epoxy or polyurethane. The floor must also feature proper sloping toward a trench drain to handle whey and heavy wash-down water safely and efficiently.
This largely depends on your daily production volume. For small batches, a single 6-foot stainless steel prep table may suffice. For larger operations, you will need dedicated linear space for long pneumatic presses and multiple rolling staging carts.
Equipment must be strategically placed at the highest points of the floor gradient. This ensures that all liquid effluent flows naturally toward the trench drains. Misplaced machinery can block drainage paths, leading to stagnant water pools that breed harmful bacteria.
Yes, up to a certain point. Upgrading to automated, higher-efficiency machinery or utilizing vertical storage and pressing solutions can increase yield within the same footprint. However, you must ensure that increased throughput does not compromise your mandatory sanitation clearances.
Proper facility planning is the difference between a thriving dairy business and a logistical nightmare. Do not let spatial limitations hold back your production potential. Whether you are searching for compact artisan equipment or full-scale industrial turnkey projects, precise engineering makes all the difference. Evaluate your current floor plan, identify your production goals, and choose machinery that works seamlessly within your space. Visit WFoodMachinery today to explore a comprehensive range of professional dairy processing equipment and receive expert guidance on selecting the perfect units for your facility layout.